
Ultra-Precision Injection Molding: Process Control and Verification
Answer in one sentence: Ultra-precision molding requires a defined tolerance stack, stable thermal and mechanical system, controlled materials, validated process window, metrology, and traceable changes – not a tolerance claim alone.
How to use this guide: Ultra-precision is a system property: tool, machine, material, environment, measurement, and documentation must all support the same functional requirement. Use the controls and evidence below to compare the actual part, resin, mold, machine, and production requirement.

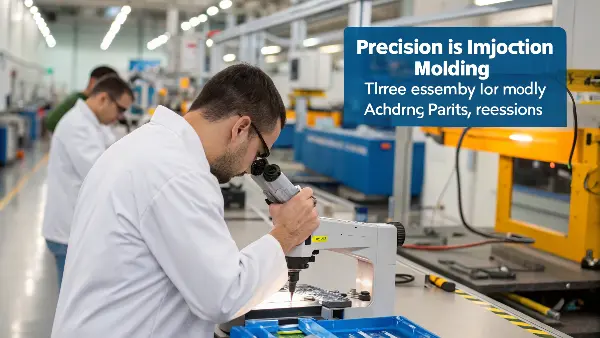


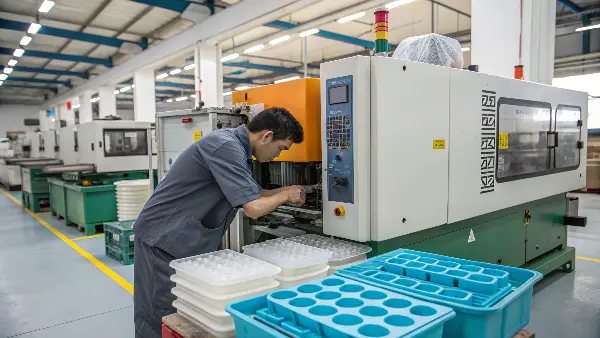
Define the tolerance stack before the tool
Translate the product function into datums, feature tolerances, form, surface, assembly, and environmental conditions. Include shrinkage, cavity-to-cavity differences, tool deflection, insert alignment, machine response, and measurement uncertainty in the stack.
- Identify which dimensions must be centered and which only need a limit.
- Define the mating part, fixture, and measurement condition.
- Use replaceable inserts or adjustment features only when their control and verification are understood.
Stabilize thermal and mechanical behavior
Small thermal gradients can produce dimensional drift, while clamp deflection, platen alignment, cavity support, ejection, and wear can change part geometry. Cooling, mold temperature control, machine condition, and a consistent startup sequence must be treated as precision controls.
- Map mold-temperature uniformity and correlate it with part dimensions.
- Check support, alignment, venting, ejection, and shutoff condition.
- Monitor clamp and injection response, cushion, pressure, and cycle timing.
Control the material and process window
Moisture, lot variation, regrind, colorant, melt temperature, fill profile, packing, cooling, and conditioning can all affect precision. Define the process window with parts and measurements, not only machine alarm values.
- Record exact resin grade, lot, drying, storage, and additives.
- Use short-shot and packed-part studies to understand flow and packing sensitivity.
- Define startup, interruption, and revalidation conditions.
Verify with capable metrology
The inspection method must resolve the requirement and control the datum. Use appropriate CMM, optical, form, surface, or functional checks, and account for measurement uncertainty and part conditioning. Trend results so drift is visible before rejection.
- Validate the fixture and measurement repeatability.
- Tie every result to a drawing and tool revision.
- Retain raw data, not only pass or fail conclusions.
- Set requalification triggers for tool wear, material, machine, and inspection changes.
Frequently Asked Questions
What is the most common mistake in ultra-precision molding?
Declaring a tight tolerance without defining the function, datum, measurement condition, process capability, and uncertainty. A number alone does not establish a manufacturable or verifiable requirement.
Does a high-end molding machine guarantee ultra-precision?
No. The machine is one part of the system. Tool design, thermal control, material, process window, environment, measurement, maintenance, and change control must also be stable.
How do you control cavity-to-cavity variation?
Use balanced filling and cooling, controlled cavity and insert geometry, appropriate process monitoring, cavity-specific measurement, and a correction or maintenance plan tied to the actual variation.
When is optical inspection useful for molded parts?
Optical inspection can be useful for small or complex features when the method controls lighting, fixturing, scale, datum, calibration, and uncertainty. It should be qualified for the specific CTQ.
Related Cavity Mold Services
For design review, mold engineering, tooling, and production planning, see our mold engineering service, mold-making service, and injection molding service.
Need a part-specific recommendation? Contact Cavity Mold with the part drawing, resin, annual volume, tolerances, and target application.